Luxury construction is not about finishes. It’s about coordination.
Skylights that don’t leak. Pivot doors that don’t sag. Pools that integrate with elevated slabs without compromising waterproofing. Floating staircases that pass structural review. The difference between a beautiful house and a livable one is the operator behind the geometry.
Start a Custom Build ConversationHigh-end residential — from the field.
South Florida custom homes built the way capital projects are built: sequenced, documented, code-compliant, warrantied. The luxury is in the detail you cannot see after the finishes go on.
14-Foot Pivot Door Install
A 14-foot pivot door is engineering disguised as architecture.
What we build and coordinate.
Structure & Envelope
- Foundations and elevated slabs
- Impact-rated glazing and door systems
- Roof and waterproofing integration
- HVHZ-compliant assemblies
Architectural Features
- Pivot and oversized door systems
- Floating staircases that pass structural review
- Skylights and rooflights detailed to not leak
- Pools integrated with elevated slabs
Systems & Smart Home
- Full MEP under one company
- Lighting and automation rough-in
- Generator and EV provisioning
- Energy and building-performance detailing
Delivery & Permitting
- Single-contract permitting and approvals
- Architect coordination
- Milestone draw documentation
- Warrantied, inspection-clean close-out
“Structure is the shell everything else lives inside.”
After Plato · Timaeus — Earth · the permanent frameHow a custom build runs.
Pre-construction
We pressure-test the architect's drawings for what actually builds and permits in South Florida — before a shovel moves.
Permitting
One licensed general contractor owns the approval path, so the project does not stall in the gaps between separate trades.
Execution
Structure, roofing, and MEP are performed in-house under one company, on one schedule, with one point of accountability.
Close-out
Documented, warrantied, and inspection-clean — the finishes you see resting on the coordination you do not.
Custom Residential FAQ
Does Academia build custom homes as a single licensed general contractor?
Yes. One licensed general contractor owns coordination, permitting, and construction, so the homeowner has a single point of accountability rather than juggling an architect, a builder, and separate trades.
Where do you build custom homes?
Miami-Dade, Broward, and Palm Beach counties.
What does the process cover — design, permitting, and build?
Academia coordinates your architect’s design, then owns permitting, construction, and close-out under one contract — so the project moves through approvals and into the field without a hand-off gap.
How does Academia’s in-house trades model affect a custom build?
Structural, roofing, plumbing, HVAC, and electrical are all licensed and performed in-house under the same owner, so scheduling and coordination happen inside one company instead of across separate subcontractors.
Can you take over a stalled or permit-stuck custom project?
Yes. Academia can step into a stalled or permit-stuck build, assess the existing scope, and carry it through permitting and completion under one licensed general contractor.
One house, documented end to end.
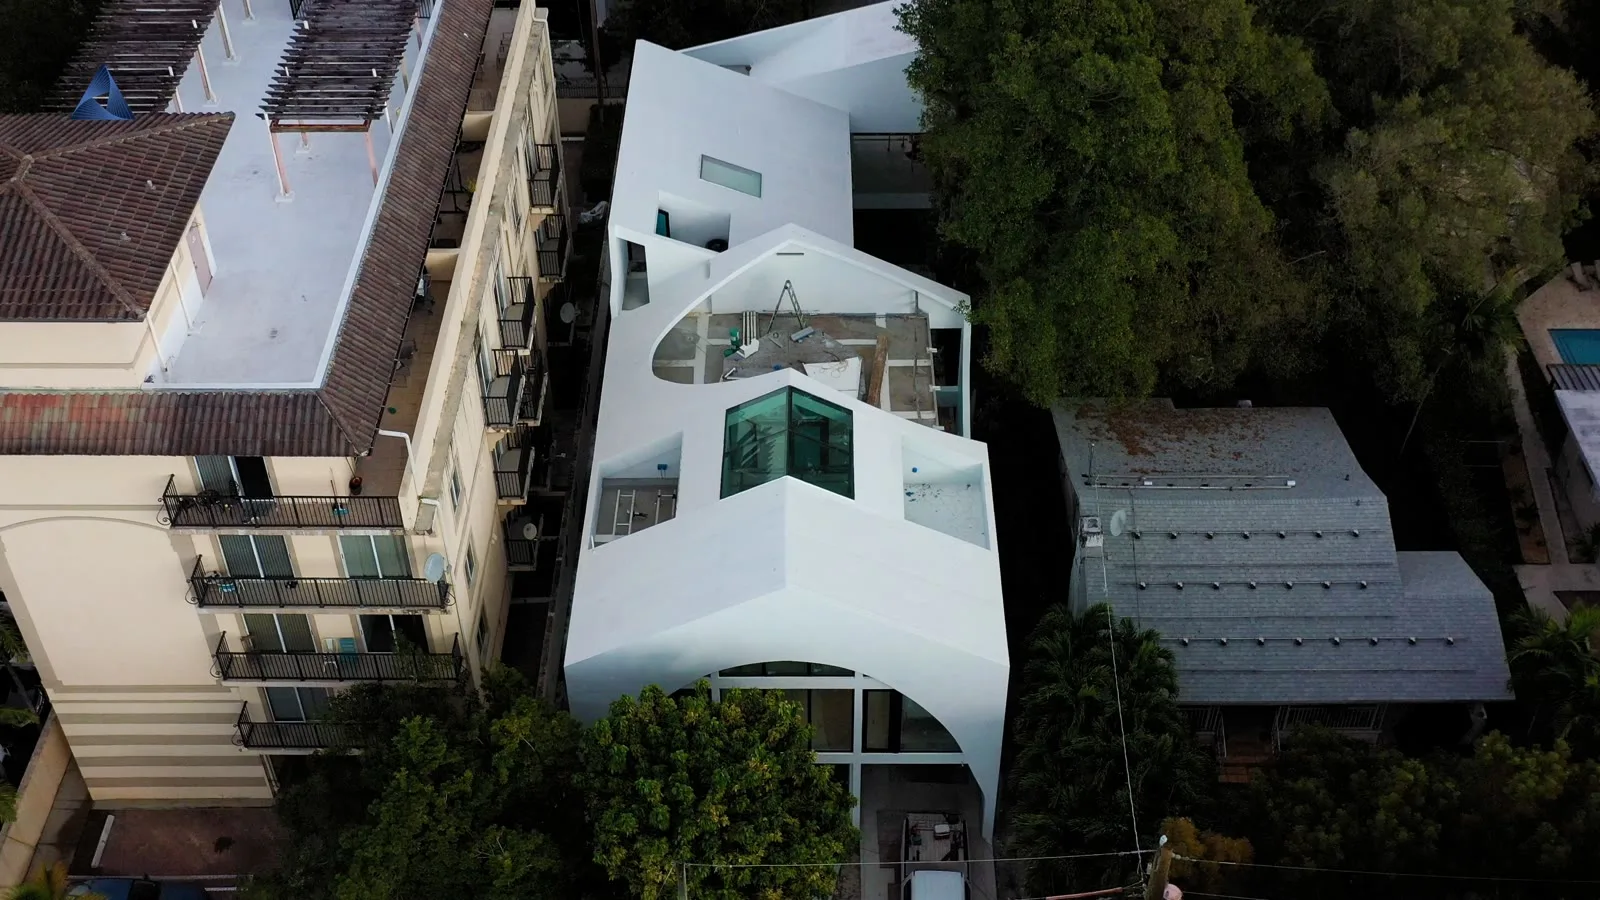
Leslie House is a custom home in Little Havana that Academia built from shell through finishes. The verified record covers the structure, glazing, building systems, stair, roof terrace, and a stainless pool vessel set on the roof.


- The shellConcrete carries it, steel spans what concrete cannot, precast forms the decks.
- The hurricane zoneImpact glass rated to plus or minus 130 psf, and every roof opening framed for it.
- Glass and skylightsA faceted lantern cut into the roof, and glass rated for the zone.
- The systemsEight water heaters, a full-height elevator, and low voltage throughout.
- The poolA swimming pool on the roof of a house, in a hurricane zone.
- The owners ran itWhat it actually meant when the owners ran their own build.
Built by Academia Development Corp, Florida general contractor CGC1528882. Designed by SOOP. Engineer of record Nodal Structures — Carlos A. Nodal, Florida PE 49285. Photography by Kahu Visionworks.
The drawing became a house.
A real permitted residence, walked room by room. The footage is presented without music, stock inserts or generated construction scenes.
Rush Avenue Residence
01 Street elevation
The completed exterior approach, driveway, impact openings and shingle roof seen during the July 2025 walkthrough.02 Arrival
The covered entry and restrained black-and-white exterior palette at the front door.03 Kitchen
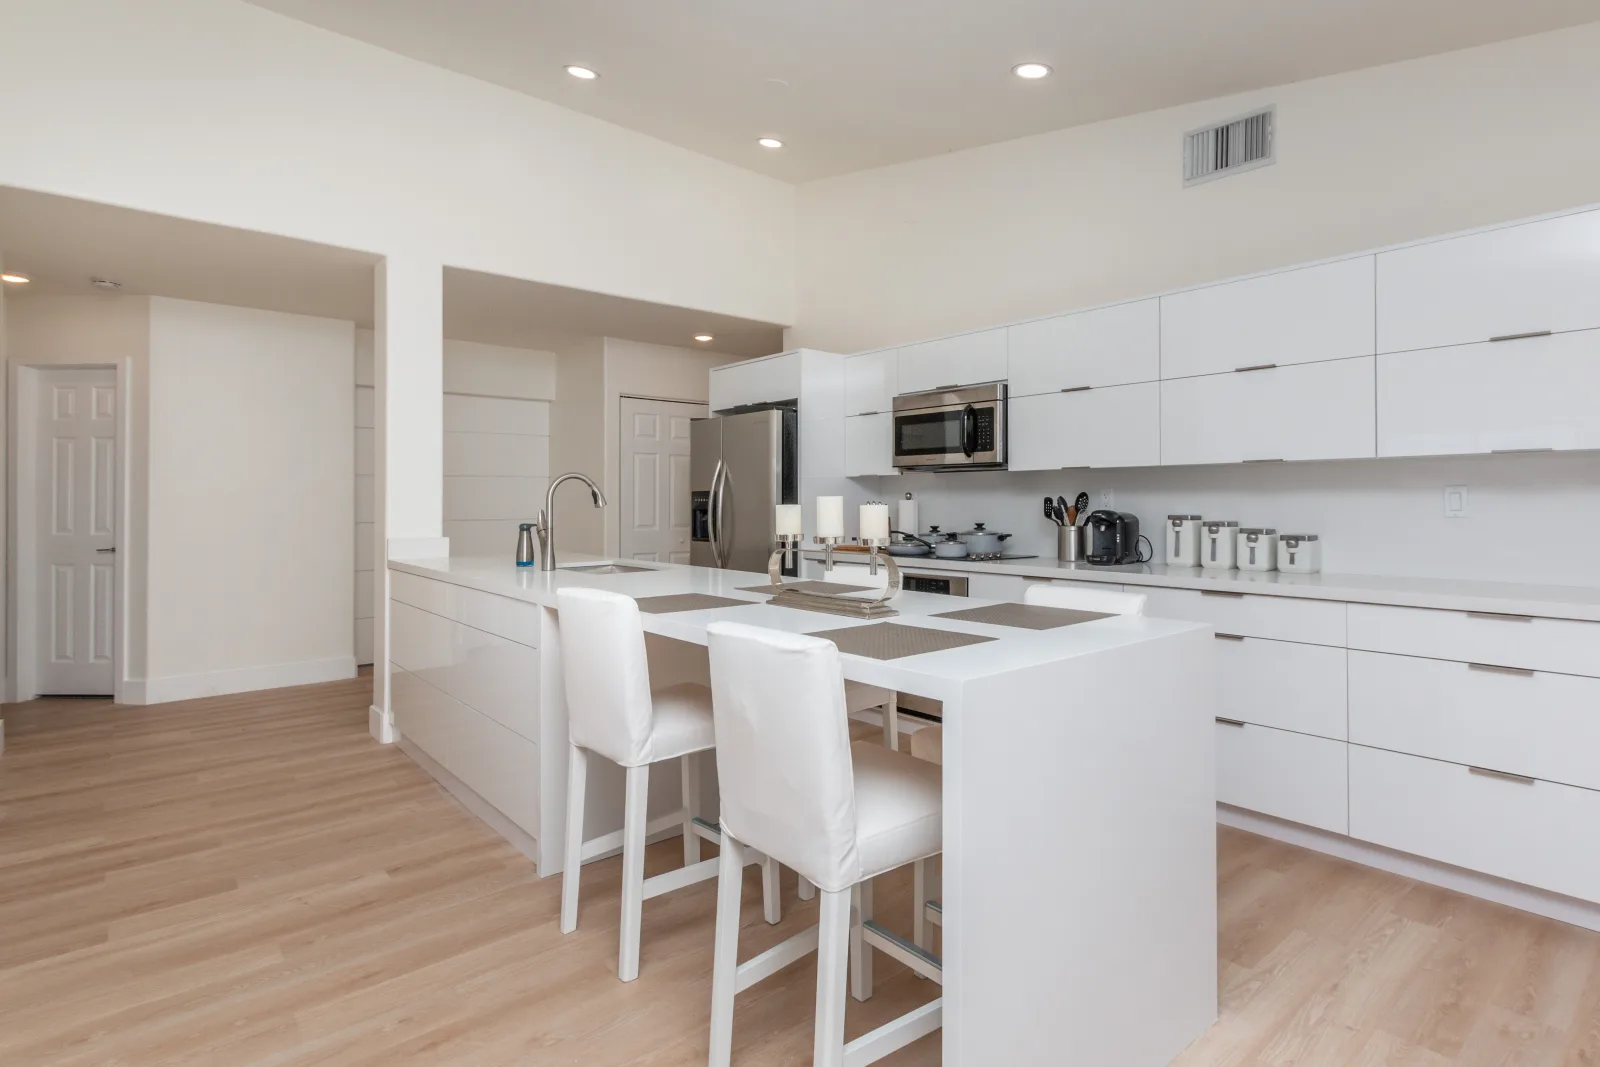
An open kitchen organized around the island, with installed appliances, lighting and circulation visible.04 Garage
The garage and its direct connection to the house, documented as part of the same walkthrough.
Academia Development Corp is the contractor named on Lee County permit RES2024-00171 under Florida general-contractor licence CGC1528882. The footage shows the built condition; no certificate-of-occupancy or permit-final status is asserted here.
The part of the house that is outside.
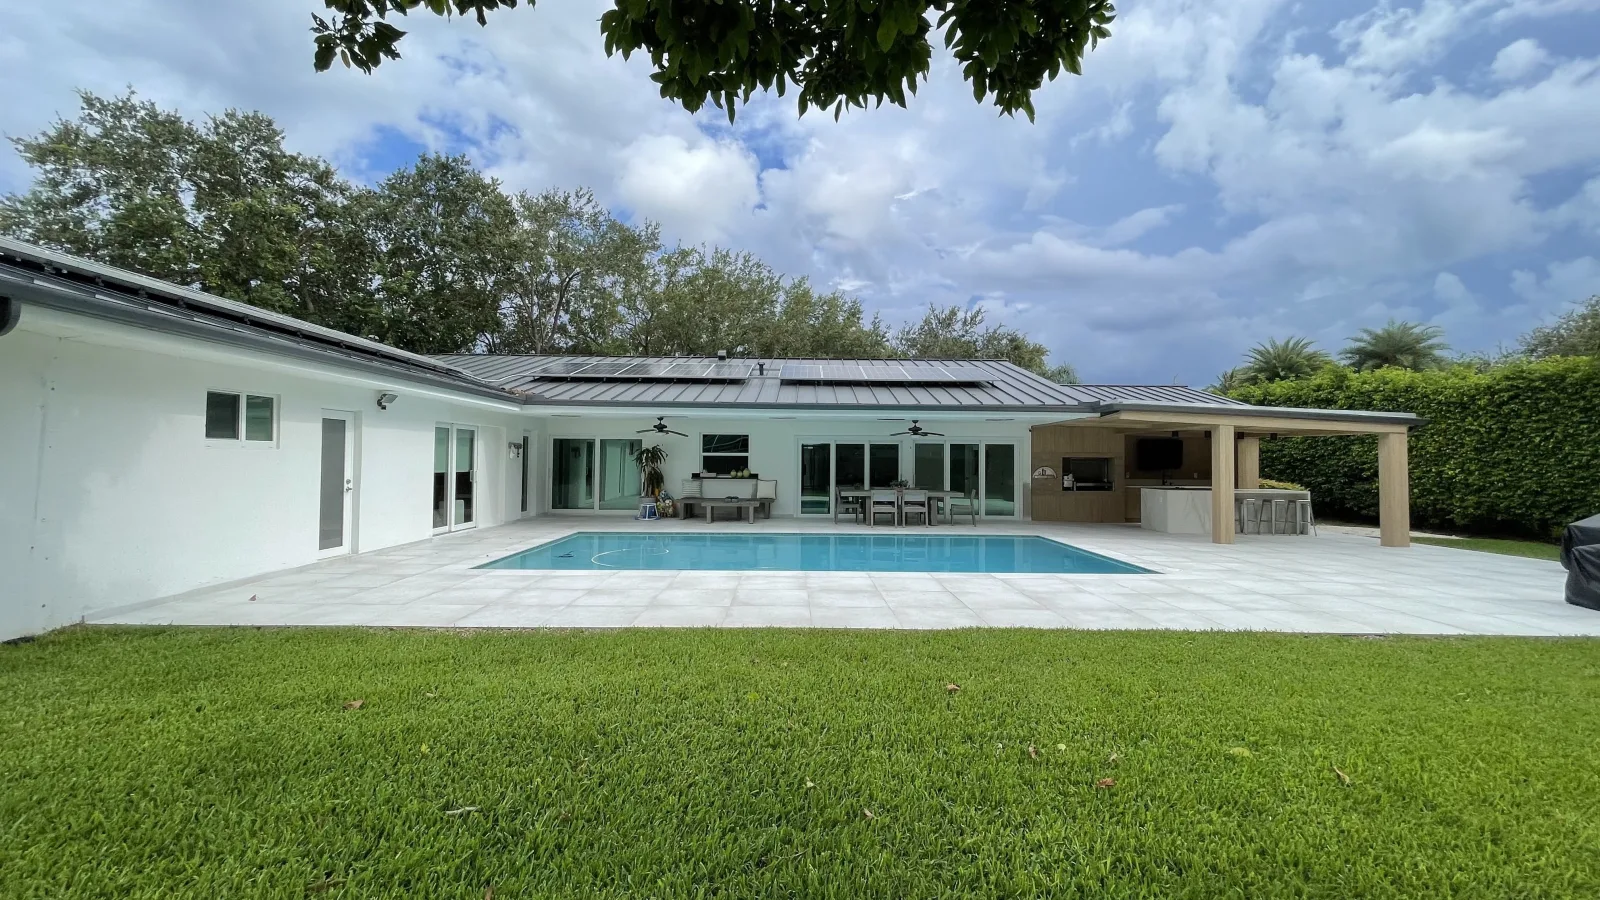
Pool, deck, covered lanai and outdoor kitchen on a Palmetto Bay residence - filmed on the job, in build order. The exterior rooms are coordinated on the same drawings and the same schedule as the interior, and they are where a residential project is most often let down.
Palmetto Bay
01 Excavation
The cut opened and the pool beam formed, with the limestone spoil stacked at the edge of the dig.02 Shell and plaster
Interior finish on, green glass mosaic set at the waterline, and the first fill running in off a hose.03 Filling
Water coming up over the curved entry step and the bench, with the tile radius reading through it.04 Deck and lanai
Large-format deck laid tight to the coping, and the covered lanai finished overhead.05 Outdoor kitchen
Cabinetry, cladding and the appliance openings going in under the wood ceiling.06 Finished - pool
Rear elevation with the water in.07 Finished - lanai
The covered room: stone counter, seating, and the pool beyond it.
Built by Academia Development Corp, Florida general contractor CGC1528882. Pool and spa work self-performed under CPC1461672.
Start your custom home or renovation.
New build, major renovation, or addition — tell us about your project. We respond within one business day.
Prefer to talk? Call (786) 761-9641.
One company, end to end
Building or selling a home? One team from lot to listing.
See Academia Real Estate →